

877 HickoryBoone, NC 28607
Mortgage Calculator
Monthly Payment (Est.)
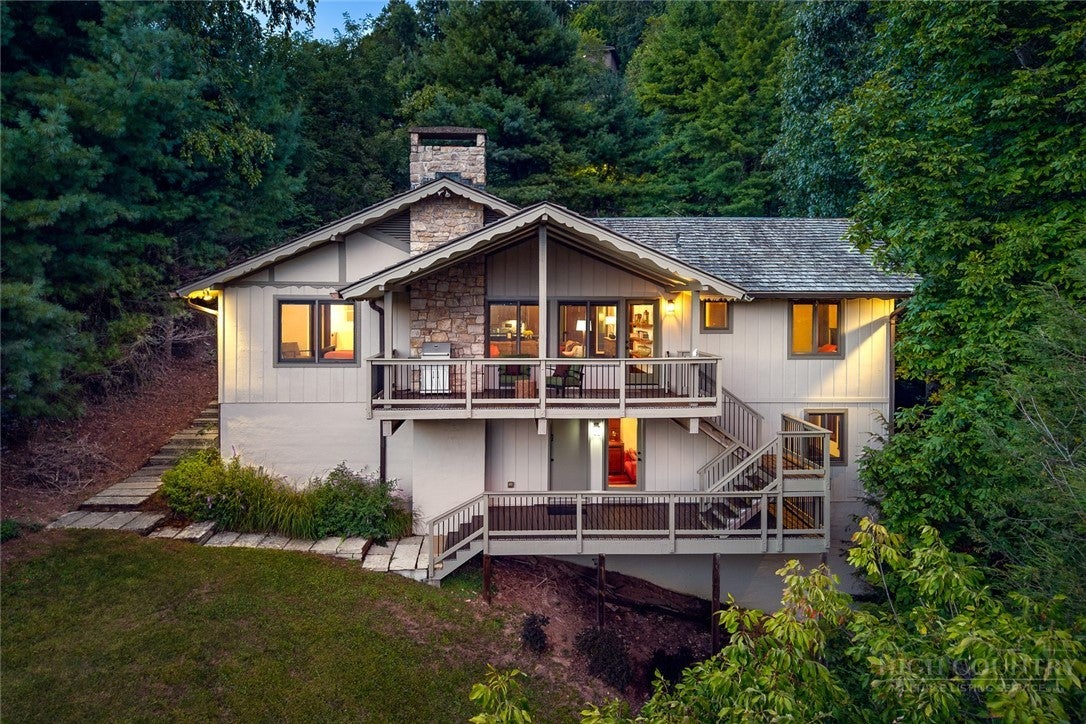
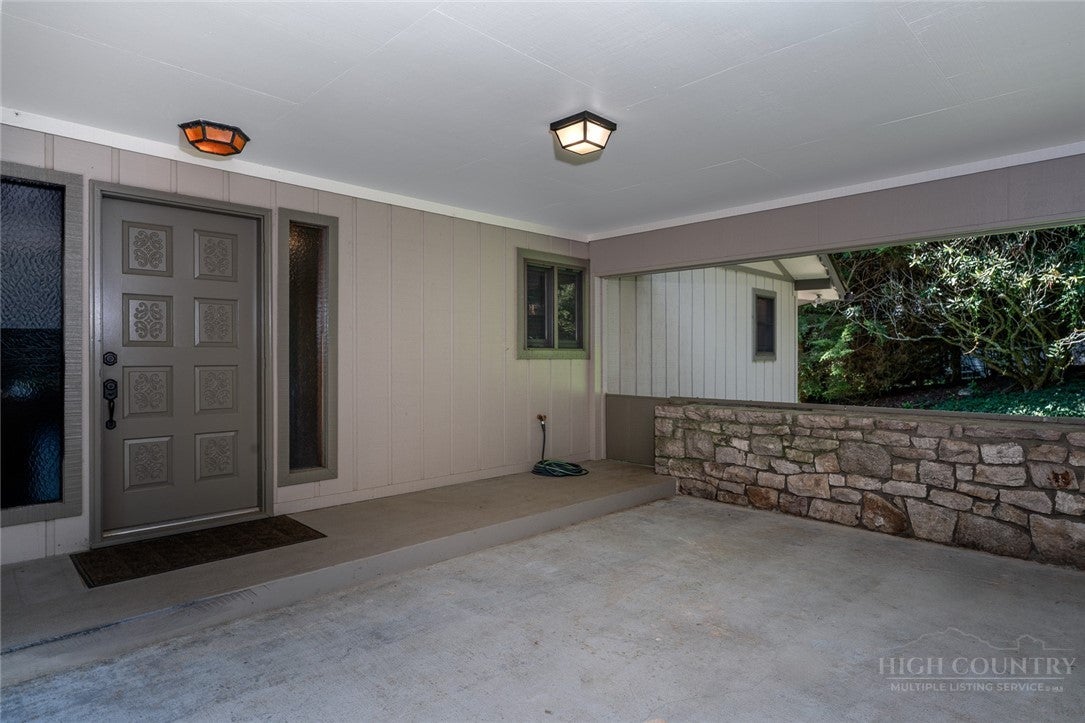
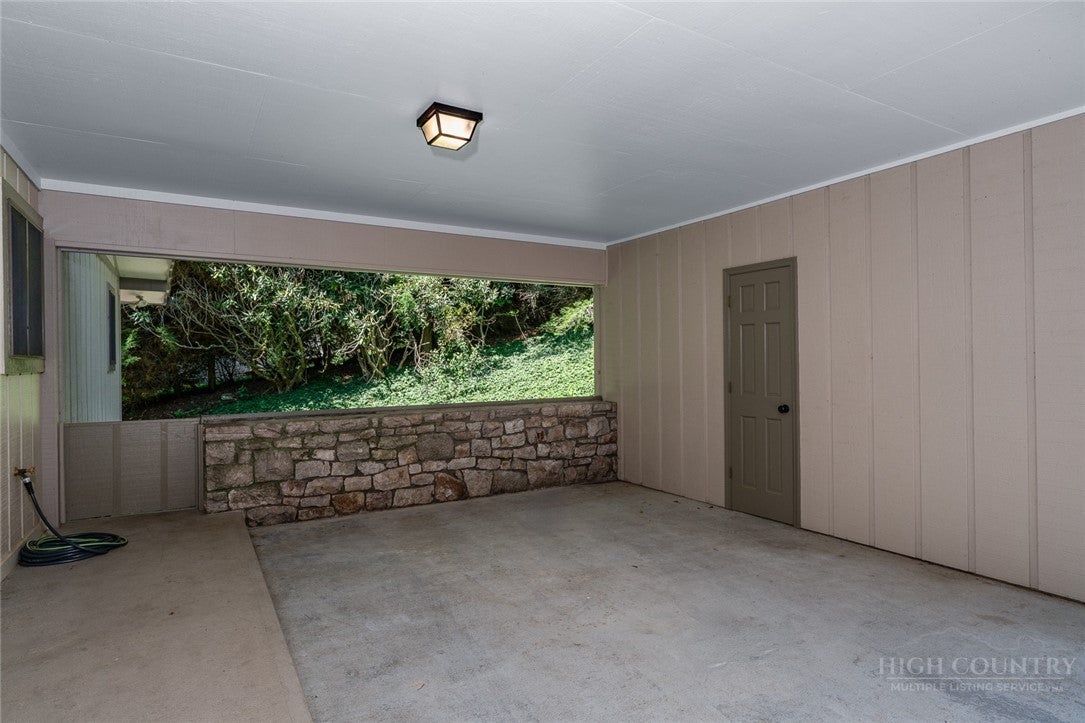
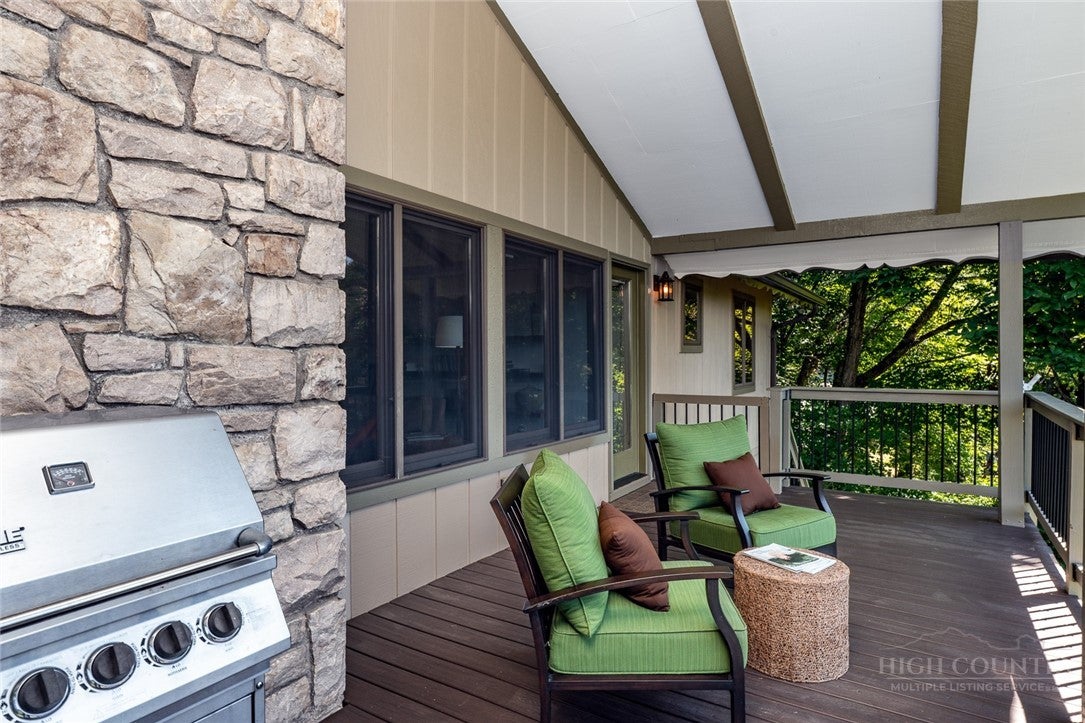
Enter an interest rate to see your estimated monthly payment.Charming mountain living meets exceptional craftsmanship in this completely renovated and fully furnished Hound Ears Club home, thoughtfully taken down to the studs and beautifully rebuilt with quality and attention to detail throughout. The interior showcases rich Brazilian cherry flooring, extensive solid mahogany trim and interior doors, custom cabinetry, granite countertops, and high-end appliances, creating a warm and sophisticated mountain aesthetic. All bathrooms have been thoughtfully updated with new fixtures. The main level offers inviting living spaces centered around a stone, wood-burning fireplace, while covered decks on two levels provide exceptional spaces for relaxing or entertaining against the backdrop of incredible Grandfather Mountain views. The decks and stairs have been updated with durable Trex-type decking, and a propane gas line has been installed to the grill on the upper deck—perfect for effortless outdoor entertaining. The home is supported by substantial steel beams, adding to the quality and integrity of the renovation. An additional 676 square feet of finished lower-level space, not included in the home’s total square footage, provides exceptional flexibility with a comfortable family room, flex space, and full bath—perfect for guests, family gatherings, a home office, or a private retreat. The unfinished basement features a dehumidifier and clean-space throughout. A solid rock walkway provides convenient access from the carport to the lower level. Outside, a level, beautifully usable yard adds a rare and desirable outdoor component to the property. Additional features include a covered carport and dedicated golf cart garage. With its extensive renovation, exceptional craftsmanship, incredible Grandfather Mountain views, level yard, flexible lower-level living space, and sought-after location within Hound Ears Club, this is a special opportunity to enjoy the very best of High Country mountain living.
| a week ago | Listing first seen on site | |
| a week ago | Listing updated with changes from the MLS® |

Listing information is provided by Participants of the High Country Association of Realtors MLS. IDX information is provided exclusively for personal, non-commercial use, and may not be used for any purpose other than to identify prospective properties consumers may be interested in purchasing. Information is deemed reliable but not guaranteed. Copyright 2026, High Country Association of Realtors MLS.
Last checked: 2026-09-26 09:10 PM UTC